




Advertisement
The galley kitchen gets a bad reputation. Long, narrow, functional but forgettable — that's the stereotype. But spend any time looking at well-designed Singapore homes and you'll notice something: the galley kitchen, done well, can be one of the most elegant and efficient layouts in a flat. Here's what works, what doesn't, and how to turn your HDB galley kitchen into a space you actually enjoy being in.
What Is a Galley Kitchen?
A galley kitchen is a layout where all the working elements — countertops, cabinets, appliances, and sink — run along one or two parallel walls in a straight corridor. In Singapore HDB flats, the galley layout is extremely common, especially in 3-room and 4-room BTO units, where the kitchen is essentially a rectangular corridor connecting the living area to the service yard.
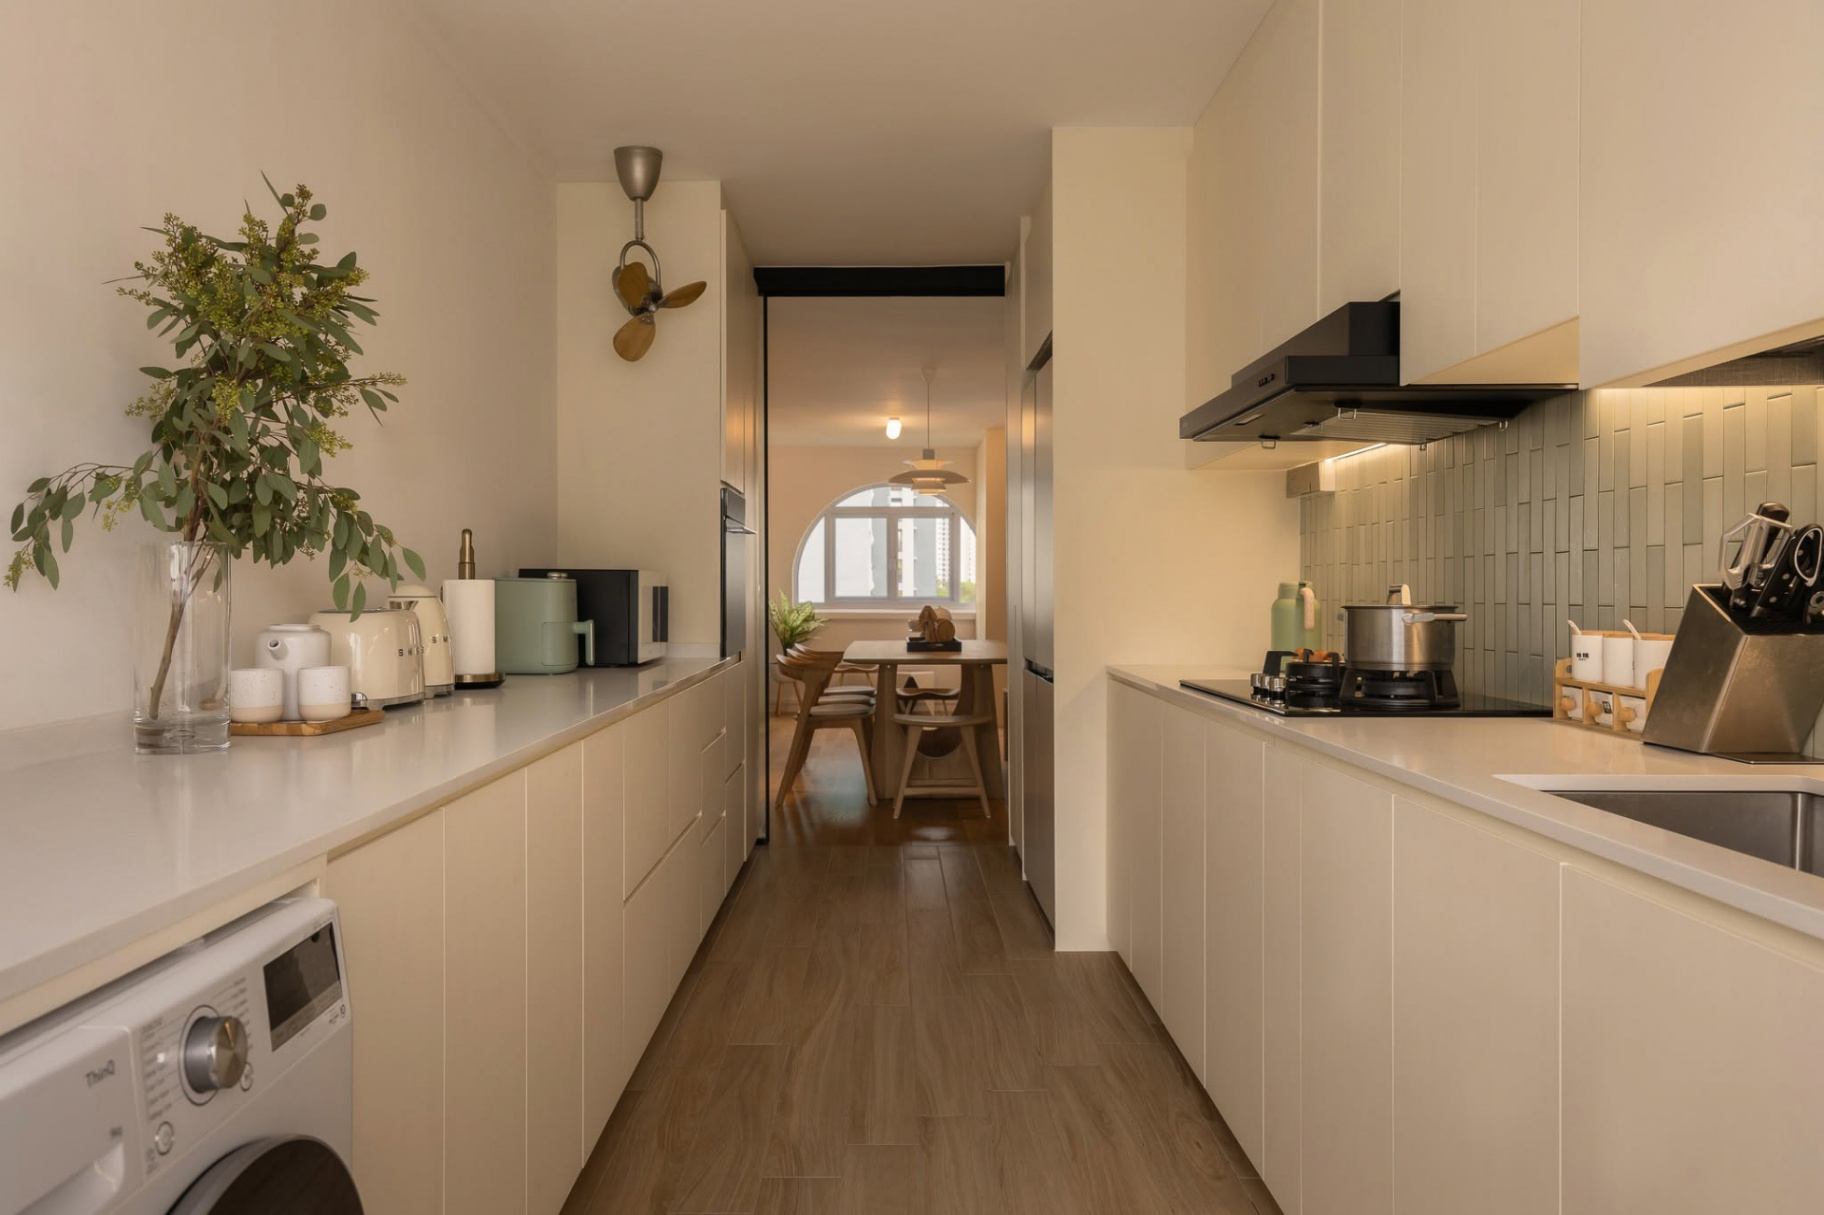
The constraint is real: you typically have 2 to 3 metres of linear space and 900mm to 1,200mm of width. But within those limits, there's a lot more room for creativity than most homeowners realise.
Single-Wall vs. Double-Wall Galley: Which Is Yours?
Single-wall galley: All your counters and cabinets are on one side of the kitchen. Common in smaller 3-room flats. Limits storage and worktop length, but makes the space feel more open.
Double-wall (true galley): Counters on both sides with a walkway in between. More storage and workspace, but the minimum comfortable walkway is 900mm. If you have less than that, a double-wall layout feels cramped.
Before deciding on your design direction, measure your kitchen width carefully. A 900mm corridor is workable for one cook. Below 800mm, a single-wall layout will serve you better.
6 Galley Kitchen Design Ideas That Work in Singapore
1. The Contrast Two-Tone
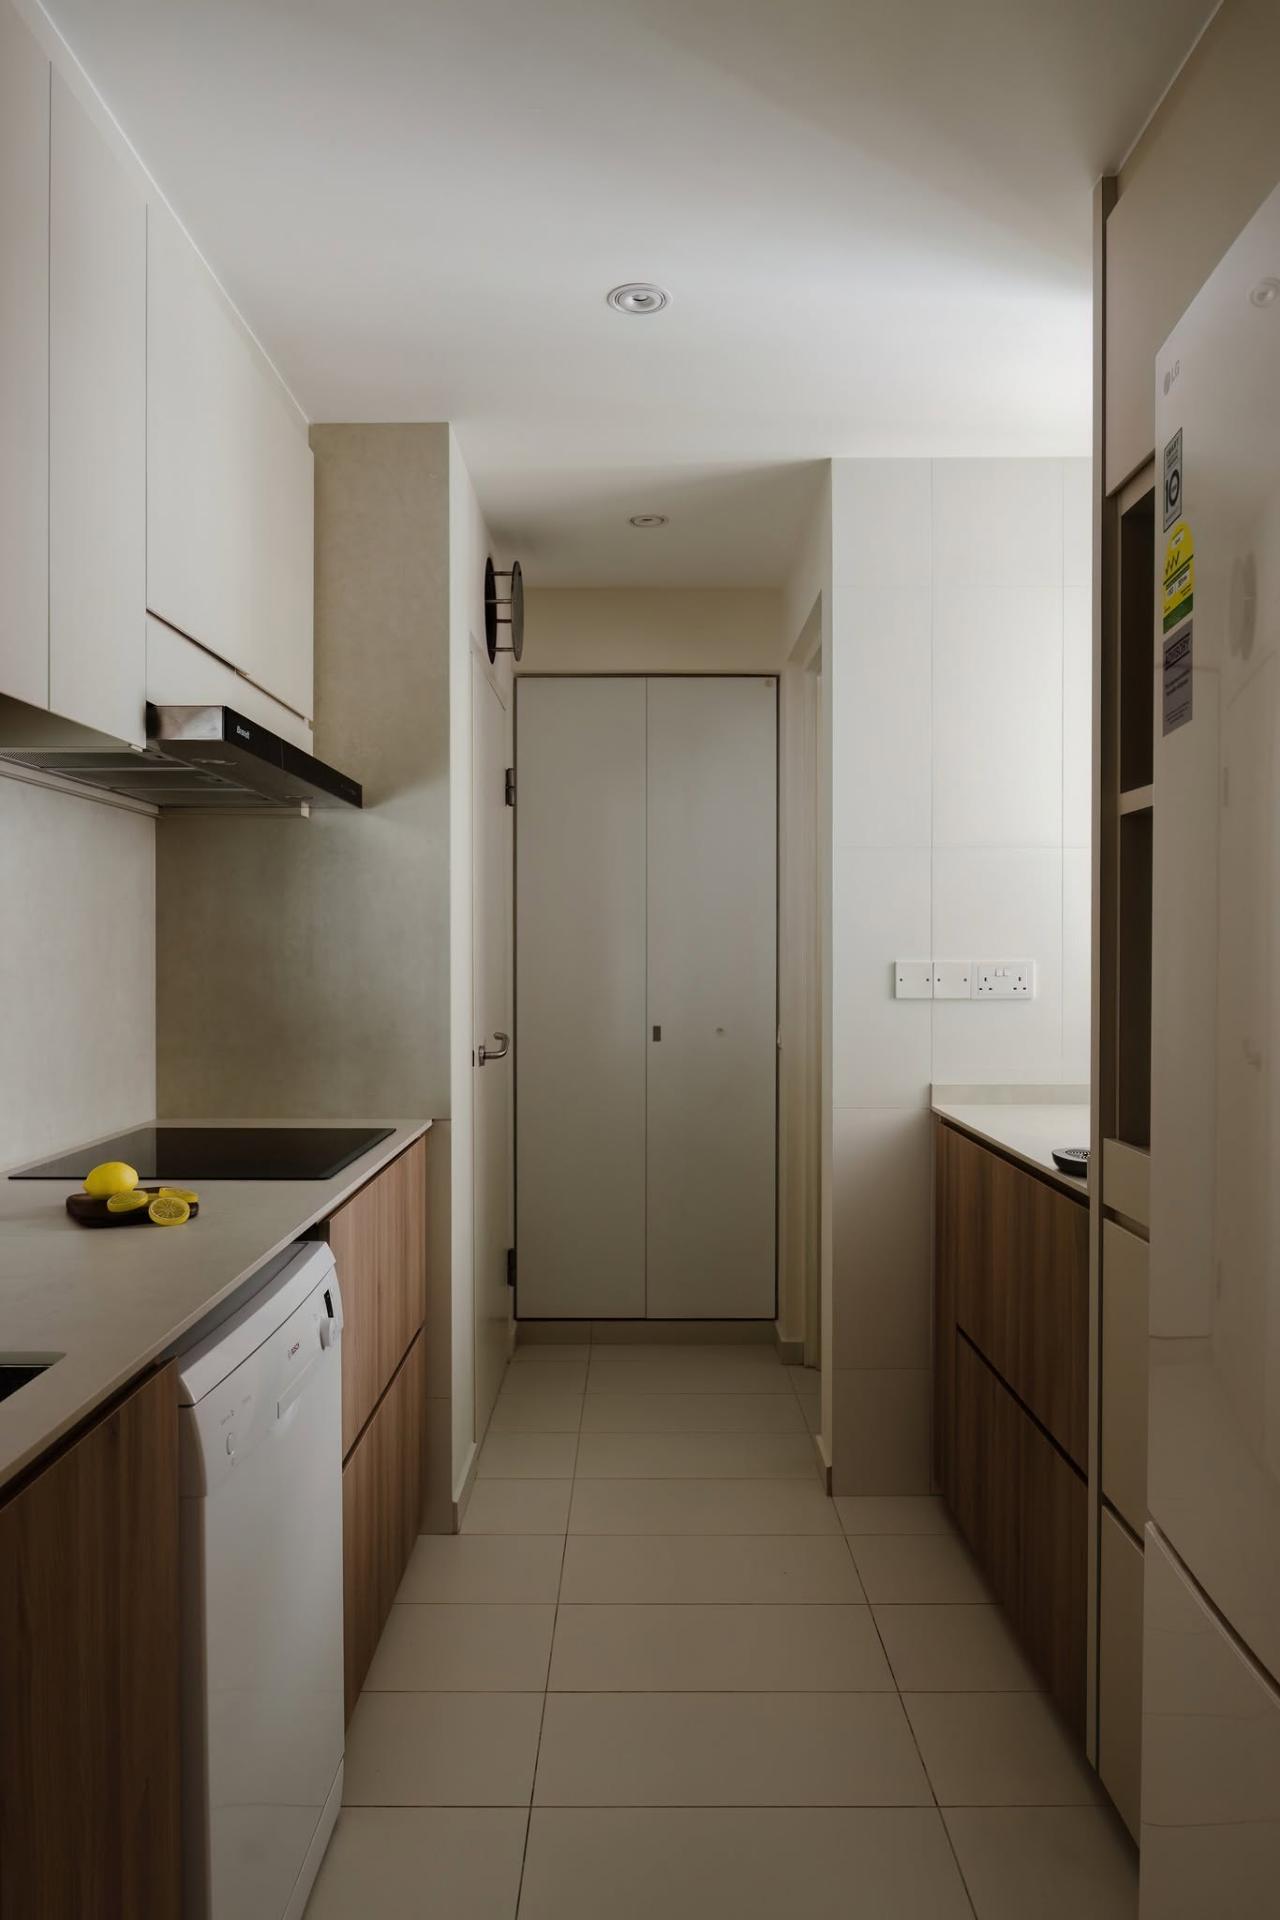
Upper cabinets in a lighter tone (off-white, sage, dusty blue), lower cabinets in a deeper shade (charcoal, deep green, walnut). One of the most popular configurations right now — avoids the dated all-white look while keeping the space visually open.
Works best for: Double-wall galleys with adequate natural light
Budget indicator: From $8,000 for laminate; $14,000+ for lacquer or solid timber fronts
2. All-Timber Warmth
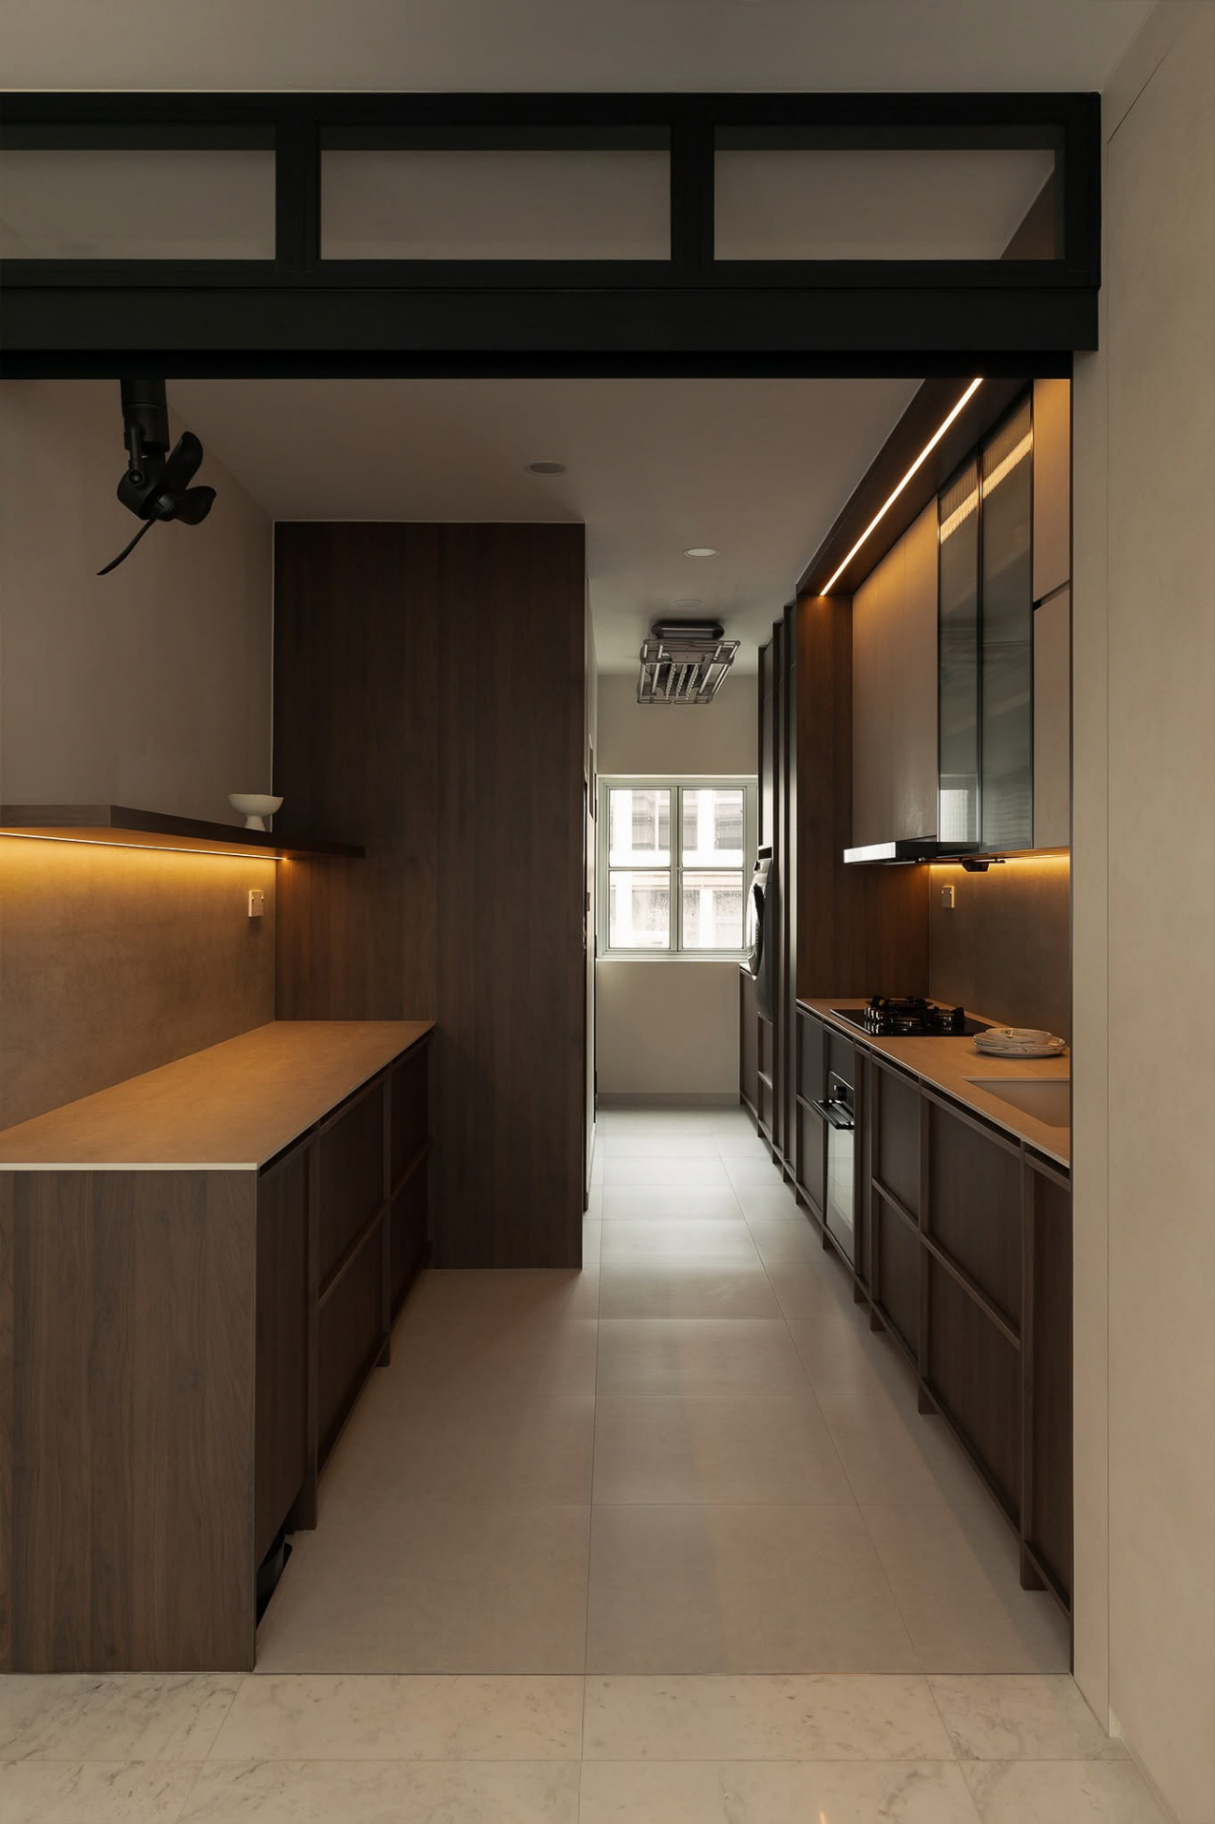
A wood-toned galley kitchen — natural oak, warm walnut, or lighter birch — creates a beautiful contrast with Singapore's typically neutral wall colours. The key is going lighter in tone than you think you need, because humidity and low light can make darker timbers feel oppressive.
Works best for: Units with good natural light; BTO or resale
Budget indicator: $10,000–$18,000 depending on finish quality
3. The Handleless Minimalist
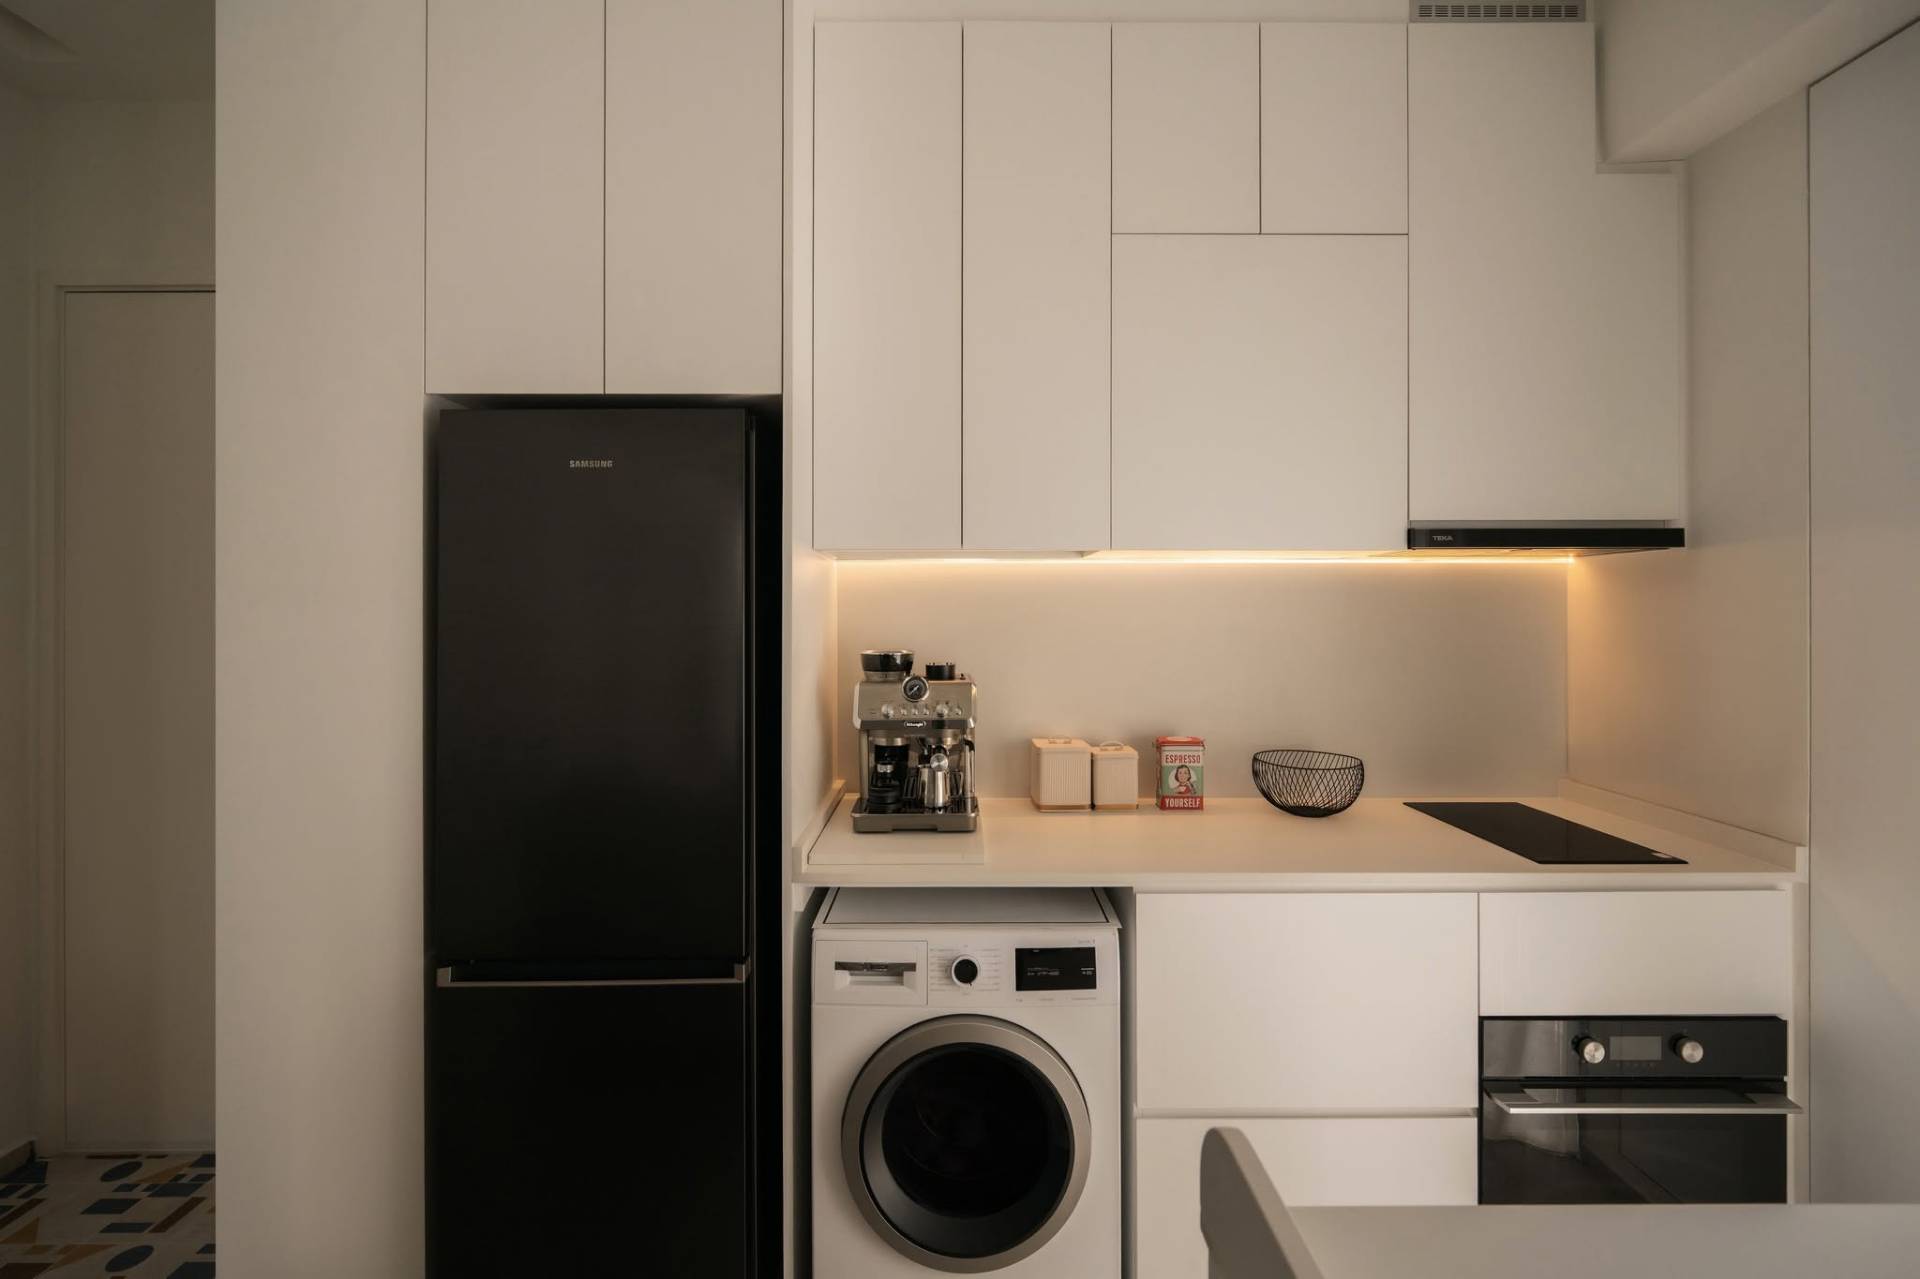
Push-to-open or recessed-grip cabinets give a galley kitchen a contemporary, uncluttered look. Particularly effective in narrow galleys because there are no protruding handles eating into your already-limited walkway width.
Works best for: Narrow single-wall galleys
Budget indicator: $9,000–$15,000
4. The Coloured Kitchen
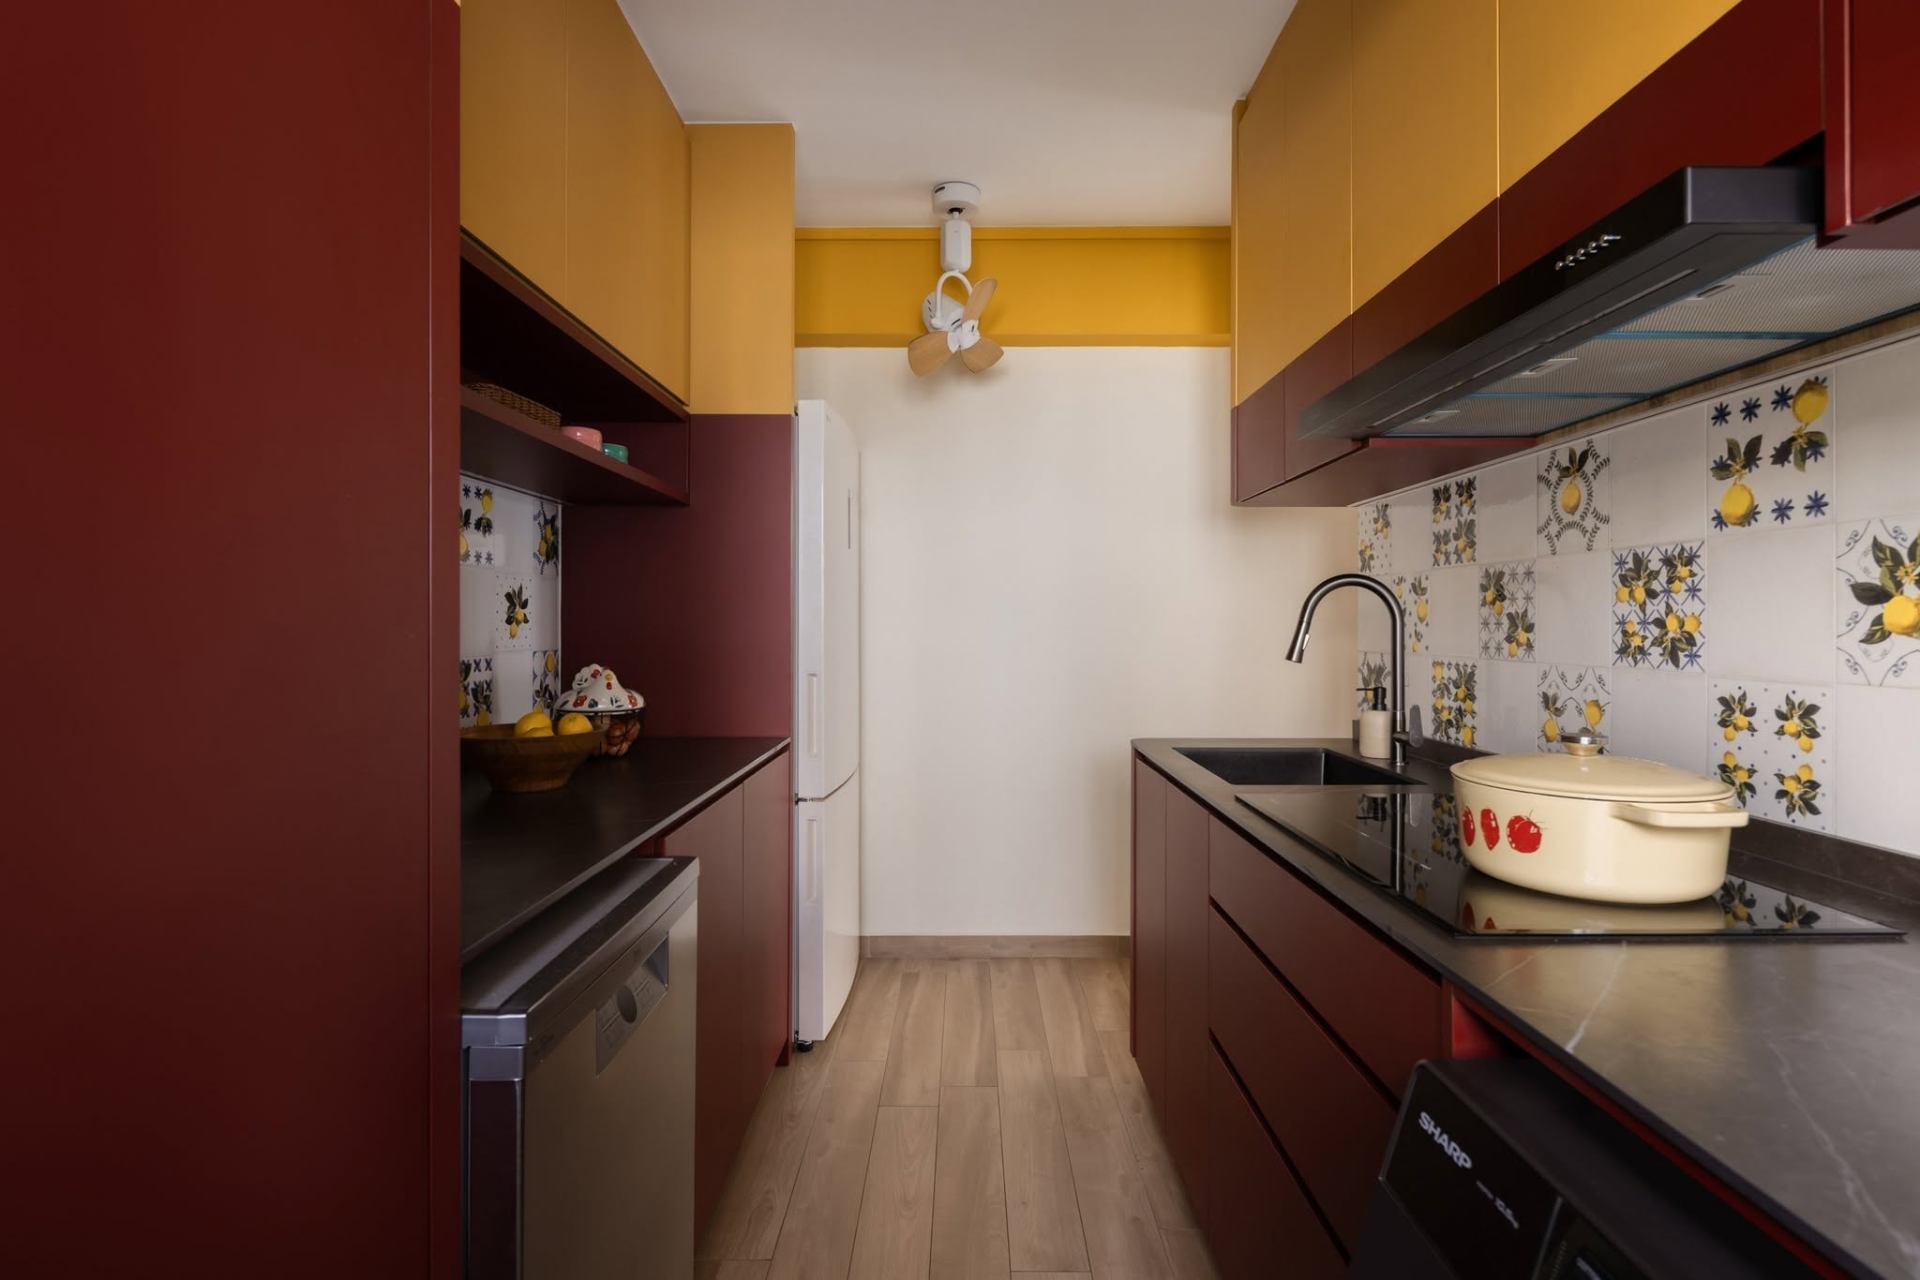
Sage green, navy blue, terracotta, dusty rose — colour-forward galley kitchens have moved from Instagram trend to genuine mainstream choice in Singapore. The key for a narrow galley is keeping colour to one plane and pairing with neutral stone or timber for balance.
Works best for: Units where the kitchen is open to the dining/living area
Budget indicator: Similar to two-tone, $8,000–$16,000
5. Open Shelf One Side, Closed the Other
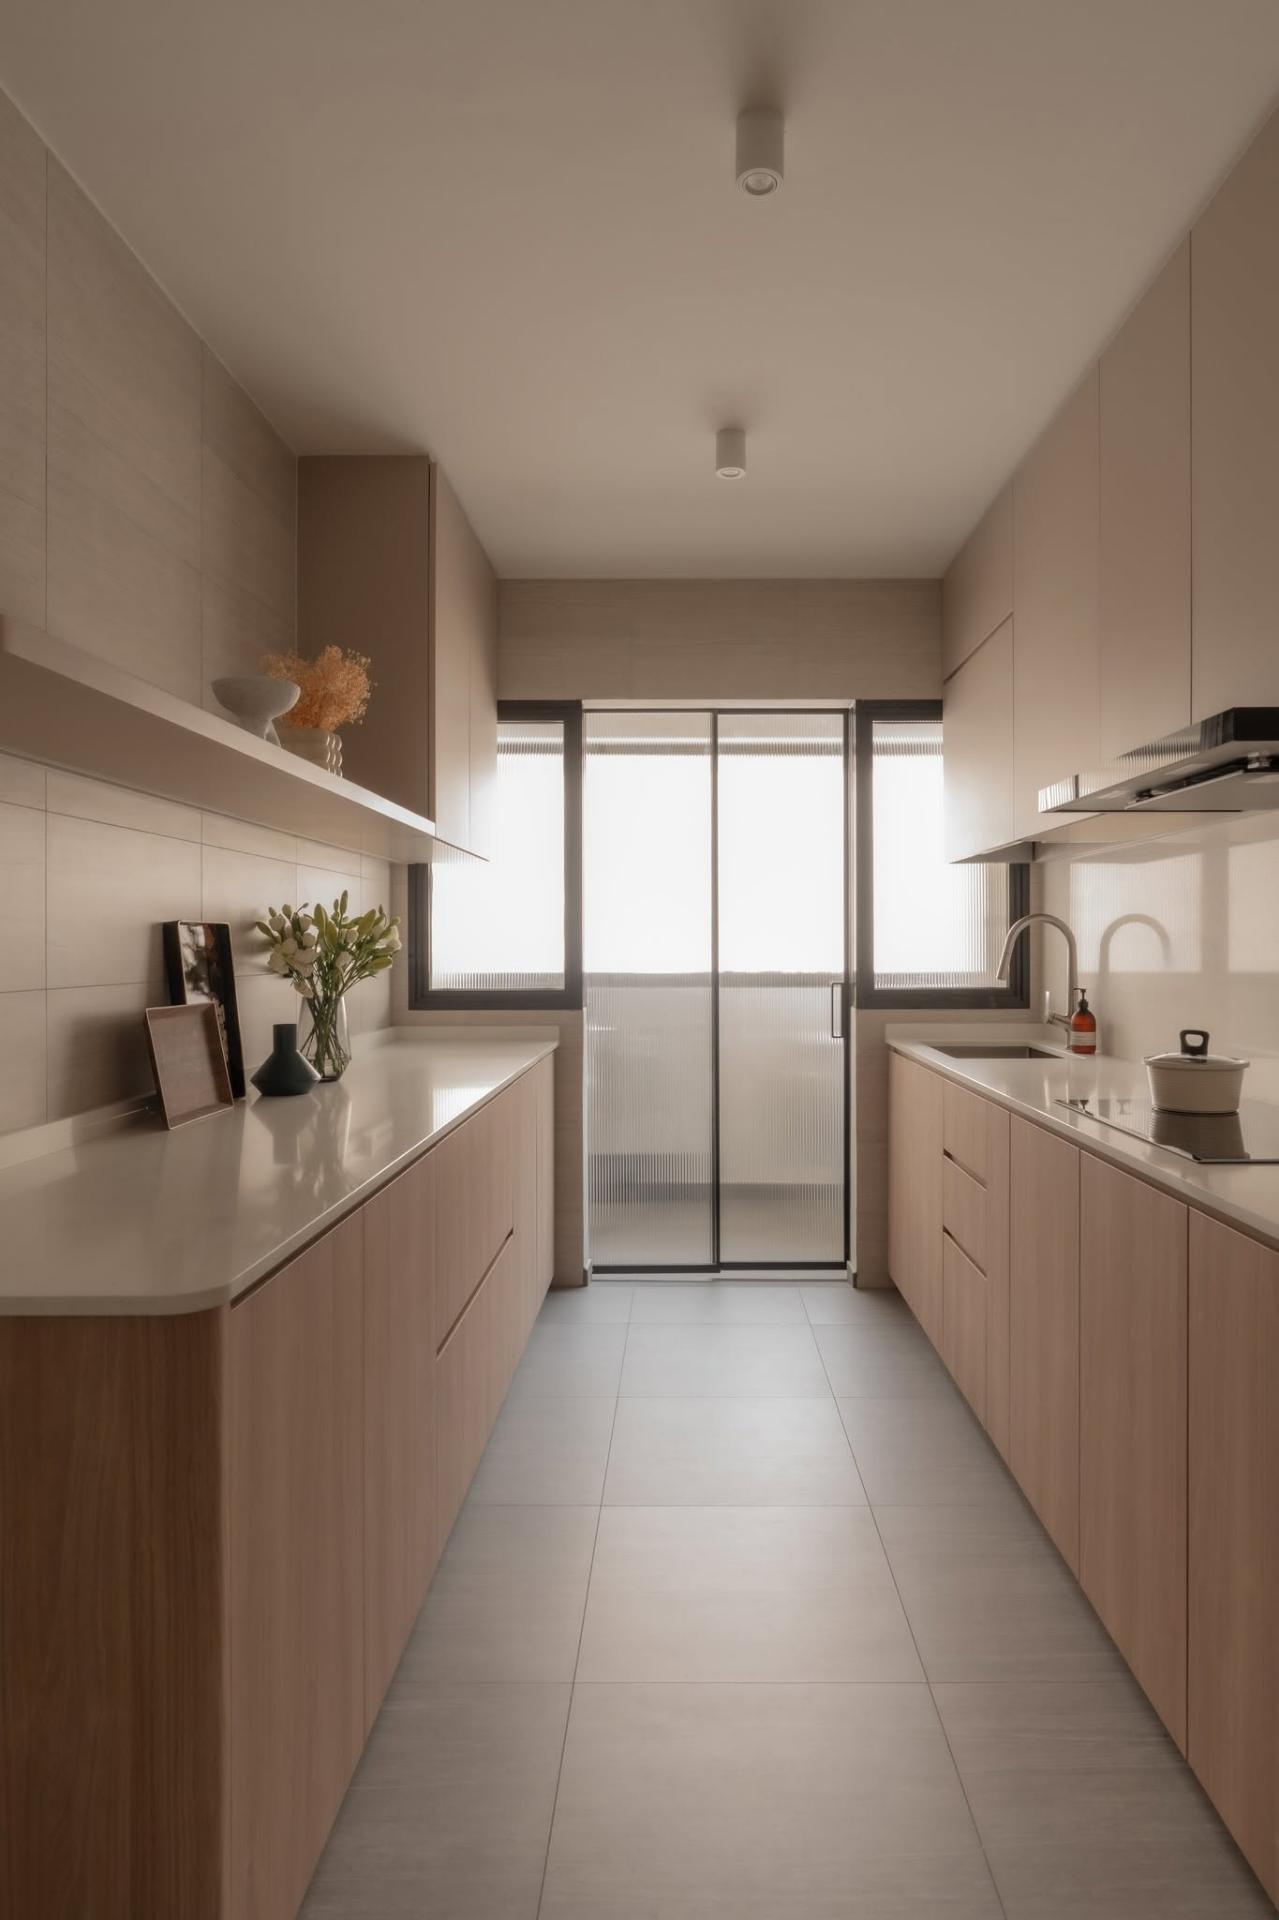
In a double-wall galley, replacing the upper cabinets on one side with open shelving creates visual depth and makes the kitchen feel less like a corridor. The honest caveat: open shelves require effort to maintain in Singapore's cooking environment.
Works best for: Dry kitchens or occasional-cook households
Budget indicator: $7,000–$13,000
6. Integrated Appliances + Extended Island
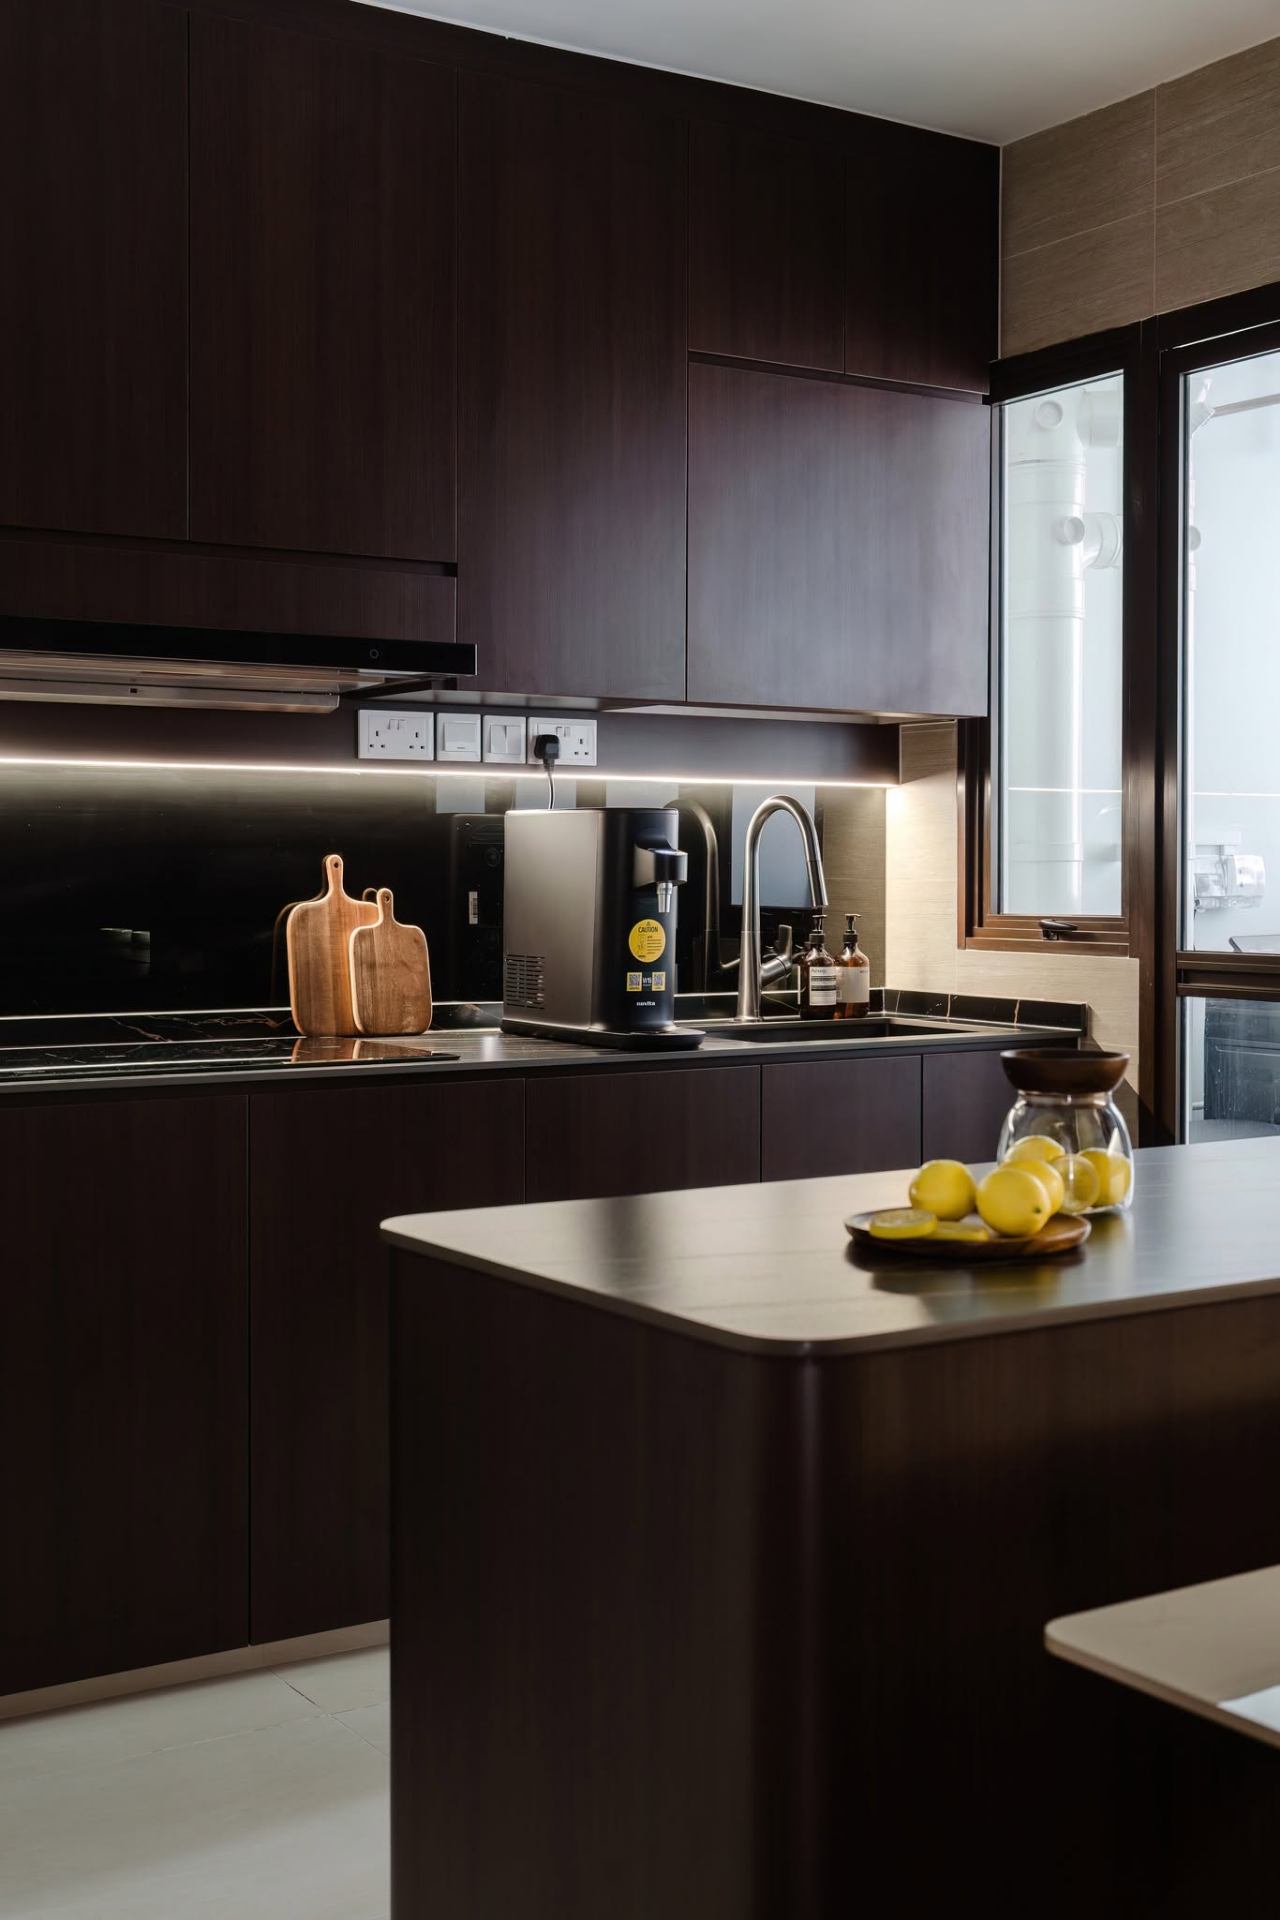
If your galley opens into the dining area, a short kitchen island or breakfast bar at the open end bridges the two spaces and adds significant prep area. This configuration requires planning your electrical layout carefully.
Works best for: Open-plan BTOs where kitchen flows into dining
Budget indicator: $15,000–$25,000 (additional cost of island/peninsula)
Key Design Principles for Any Galley Kitchen
Keep the walkway clear above all else
The most common galley kitchen mistake is maximising storage at the expense of walkway width. You need a minimum of 900mm between opposing counters. If your kitchen is narrower than that, remove upper cabinets from one side rather than squeezing the walkway.
Use vertical space
In a narrow kitchen, vertical storage (tall pantry units, upper cabinets all the way to the ceiling) compensates for limited footprint. Ceiling-height cabinets eliminate the dusty dead zone above standard cabinets.
Lighting is not optional
A galley kitchen with a single ceiling light is dim and uninviting. Under-cabinet LED strips for task lighting can make a $5,000 budget kitchen look $15,000. This is the single highest-ROI item in any kitchen renovation.
Consider your workflow triangle
Even in a linear layout, the relationship between your hob, sink, and fridge matters. The ideal is hob and sink on the same run of counter with the fridge within two steps.
Galley Kitchen Renovation Costs in Singapore 2026
Scope | Price Range |
Basic refresh (repaint, new handles, under-cabinet lights) | $1,500 – $3,500 |
Cabinets + countertop only (no hacking) | $5,000 – $9,000 |
Full kitchen reno — laminate cabinets | $7,000 – $12,000 |
Full kitchen reno — lacquer/acrylic cabinets | $12,000 – $18,000 |
Premium reno with stone countertop + integrated appliances | $18,000 – $28,000 |
Note: Hacking of existing tiles adds $2,000–$5,000. Appliances (hood, hob, oven, dishwasher) are typically not included in kitchen renovation packages.
Final Thoughts
A galley kitchen doesn't have to be a compromise. With the right design approach, smart storage solutions, and thoughtful lighting, this often-overlooked layout can become one of the most functional and stylish spaces in your home. Whether you're working with a narrow single-wall or a wider double-wall galley, the key is to prioritise workflow, maximise vertical space, and choose finishes that reflect your personal style without overwhelming the space. Start planning your renovation with these principles in mind, and your galley kitchen will become a space you genuinely enjoy spending time in.
 Watch AD Unlock More
Advertisement


Advertisement


Advertisement


Advertisement